
Precision Transmission Components
Rak Perlengkapan Seri Umum
Straight Rack · Helical Rack · V Guide Rack · Zero-Backlash Rack · Ground Gear · Guide Rail · DIN5 to DIN8 Precision · Module M1.5 to M12 · ISO 9001:2015 Certified Manufacturing
General Series Gear Rack Types
Rak Gigi Lurus
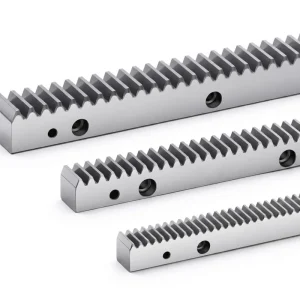
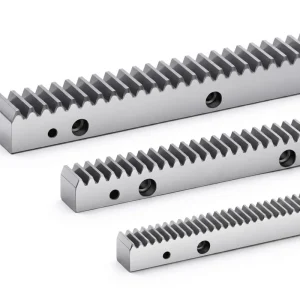
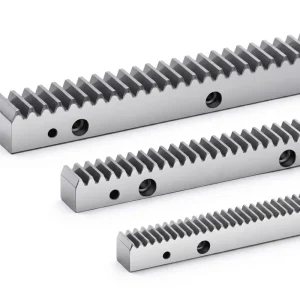
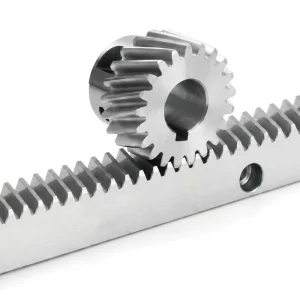
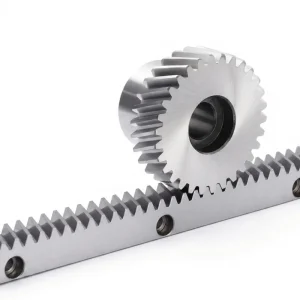
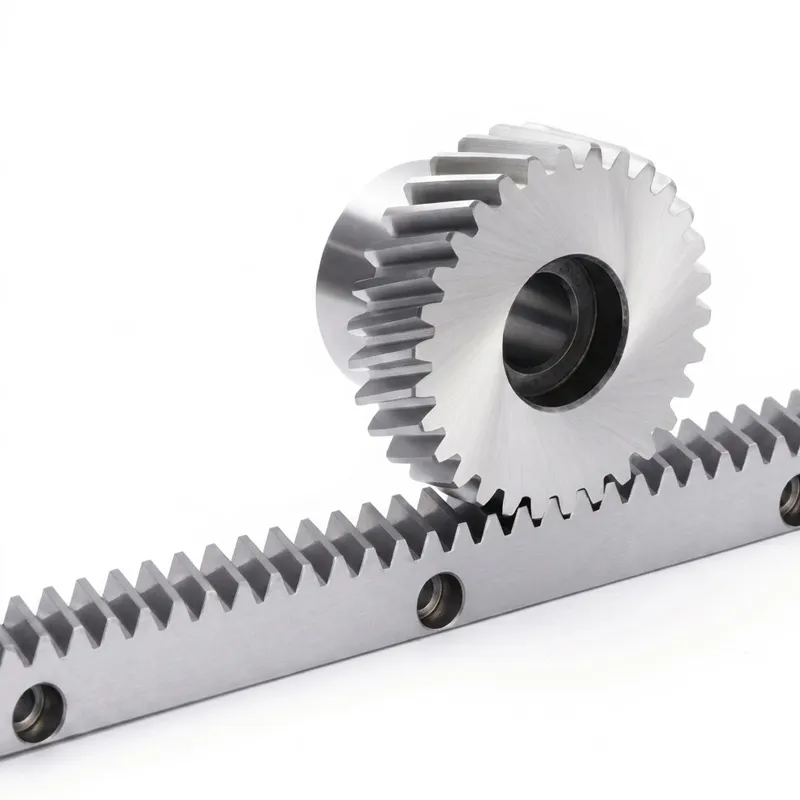
Rak Gigi Heliks
Quality Standards & Certifications
ISO 9001:2015
Quality management system certified for production and sales of racks and guide rails. Certificate valid through 2025 (re-certification 2025).
GB/T 10096-2022
New Chinese national standard for gear racks, issued October 2022. Supersedes old GB/T 10096-1988. Our factory technical team participated in standard revision.
DIN Precision Grades
Full production capability across DIN5 through DIN8. Precision grade is verified against defined total pitch error (Fp) values per module and rack length. DIN5 ground racks achieve Fp < 0.029–0.046 mm depending on module.
Swiss SCHNEEBERGER Grinders
Tooth surface grinding uses SCHNEEBERGER high-end gear grinding machines — the same equipment used by first-class domestic gear manufacturers — enabling DIN5 precision with uniform tooth hardness and stable performance.
Request the Full Product Catalogue

Our complete catalogue includes full dimensional tables for all six product series, load selection tables by module and tooth count, and assembly instruction drawings for rack joining. Contact us with your application requirements and we will respond with product recommendations and stock availability.
How to Select the Correct Gear Rack?
Step 1 Define Load and Speed
Calculate the required tangential force at the rack (Fu = m × g × μ + m × a for horizontal; Fu = m × g × μ + m × a + m × g for vertical lift). Match this against the permissible torque tables for your candidate module and tooth count. Factor in application factor 1.0 and safety factor 1.4 for tooth root stress.
Step 2 Choose Module Size
Larger module = larger tooth = greater load capacity but coarser positional resolution. For light-duty automation and gate drives, M2–M3 is typical. CNC machining axes use M3–M6. Heavy gantry or lifting applications may require M8–M12. Always verify that your selected module produces an acceptable pinion pitch circle diameter for the available shaft clearance.
Step 3 Select Tooth Form
Straight racks: simpler to install, tolerant of slight misalignment, lower cost. Choose for basic linear drives, low-speed applications, and situations where acoustic output is not a priority. Helical racks: smoother engagement, lower noise, higher load capacity per module. Choose for high-speed CNC, precision robotics, and any application where vibration control matters. Note that helical racks require matched helical pinions.
Step 4 Select Precision Grade
DIN5: highest precision — ground tooth surfaces, tight pitch error tolerances. For CNC, robotics, and measurement equipment. DIN6: precision ground — suitable for demanding automation axes. DIN7/DIN8: suitable for general industrial drives, gate systems, and applications where positioning accuracy of ±0.1 mm or coarser is acceptable. Higher precision grades command higher cost; specify the grade the application actually needs.
Step 5 Choose Material and Hardness
S45C (medium carbon steel) with quench-and-temper is the entry-level option — adequate for moderate loads and low-abrasion environments. S45C or 42CrMo with high-frequency induction hardening (HRC48–52°) provides significantly better wear resistance for demanding cycles. 42CrMo with HRC50–55° or carburizing to HRC55–60° is specified for high-load, high-cycle applications where surface fatigue life is the design constraint.
Step 6 Plan Rack Joining
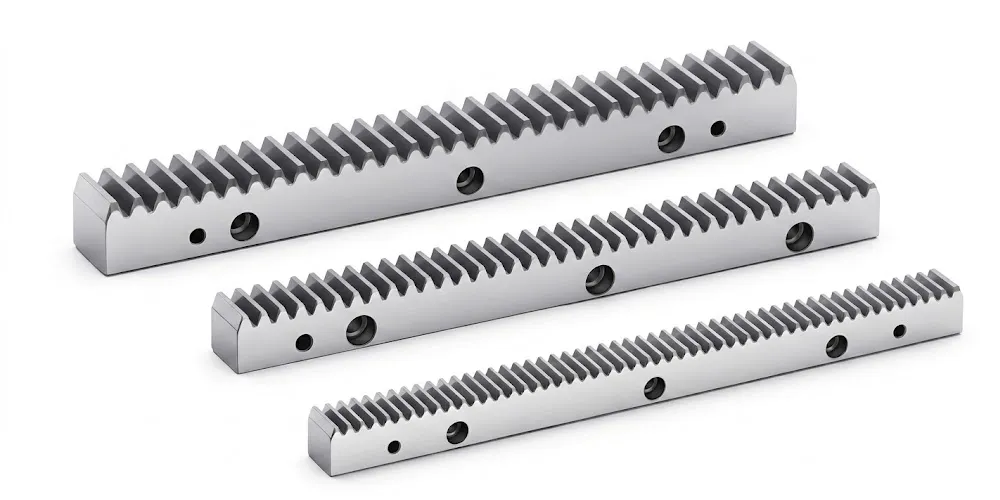
Standard racks are produced in 500 mm and 1000 mm lengths. For longer axes, multiple racks are joined end-to-end. The end faces of adjacent racks are machined to a half-tooth root form, so adjacent racks mesh to form a full tooth at the joint. First fasten the mounting holes on the rack side face, align tooth pitch with a tooth gauge, then fix the end pin holes. For helical racks, use a reverse tooth gauge for accurate engagement at the joint.
Where Gear Racks Are Used

Pemesinan CNC
X/Y axis linear drives on gantry mills, plasma tables, and router systems. Helical racks with ground pinions preferred.

Industrial Automation
Pick-and-place robots, conveyor positioning stages, sorting gates, and gantry transfer systems across automotive and electronics manufacturing.

Sliding Gate Systems
Residential and commercial automated gates. DIN7/DIN8 straight or helical racks with low-maintenance surface treatment.
Machine Tool Axes
Vertical machining center tool changers, saddle drives, and column travel. High-frequency hardened racks, DIN5/DIN6 precision.
Hydraulic & Valve Systems
Rack-and-pinion rotary actuators for valve positioners, quarter-turn actuators, and process control equipment.
Construction & Lifting
Rack-driven man-lifts, concrete form climbing systems, rack and pinion elevators. Large-module hardened racks (M8–M12) with heavy-duty pinions.